Mini Split for a Garage Apartment or Bonus Room: Sizing and Installation Guide
BY Michelle Wan, Brand Manager & Copywriter, Filterbuy · REVIEWED BY David Clark, Licensed HVAC Technician · PUBLISHED September 1, 2026
What Size Mini Split Do I Need for a Garage Apartment or Bonus Room?
Start at 20 to 25 BTU per square foot, then add capacity for every surface that faces unconditioned space. A room over a garage usually has five of its six surfaces exposed that way, so square-footage calculators come in low. Most bonus rooms land one size up.
Filterbuy builds single-zone ductless systems in three sizes:
- 12,000 BTU covers up to 550 sq ft
- 18,000 BTU covers up to 850 sq ft
- 24,000 BTU covers up to 1,200 sq ft
Those ranges assume an ordinary insulated room. Not sure where yours lands? The quick match quiz below will narrow it down.
Already know your size?
Free 2-day delivery on in-stock systems. Professional installation is required, and the warranty is void if the unit is self-installed.

Answer a few quick questions and we’ll match you to the right size for your room.
TL;DR
A ductless mini split is usually the best way to heat and cool a garage apartment, bonus room, or FROG room, but check first that the room is genuinely unserved rather than badly served. Once the load is real, start at 20 to 25 BTU per square foot and add capacity for every surface facing unconditioned space, which above a garage is usually five or six. Then plan for the fire-rated garage ceiling, the condensate drain, and a washable screen that is not an air filter.
Key Takeaways
A room over a garage typically has five of its six surfaces facing unconditioned space, versus one or two for a standard bedroom. That is why square-footage calculators undersize it.
Check the room is genuinely orphaned before you shop. A disconnected branch duct or missing return mimics an undersized system and costs less to fix.
Start at 20 to 25 BTU per square foot, then apply adders for the floor, knee walls, ceiling volume, and sun exposure. An ACCA Manual J calculation supersedes any rule of thumb.
The garage ceiling below a habitable room must be at least 5/8-inch Type X gypsum board under IRC Section R302.6, and every penetration through it must be sealed and protected.
The EPA states that ductless mini splits generally do not filter fine particles. Filtration is a separate job.
Why A Bonus Room Over A Garage Is Harder To Condition Than A Bedroom The Same Size
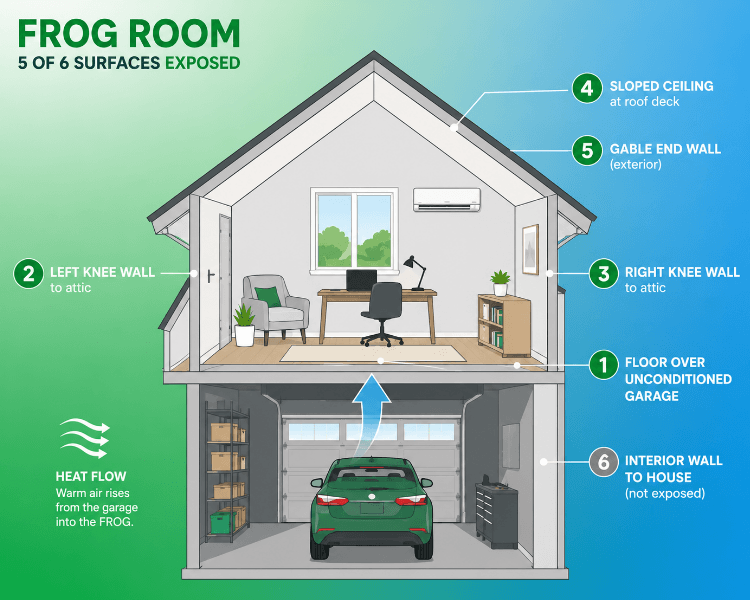
A finished room over a garage, often called a FROG for Finished Room Over Garage, is thermally exposed on nearly every side, which is why square footage tells you almost nothing. A typical bedroom has one exterior wall, a floor over conditioned space, and a ceiling under an attic. A bonus room has:
A floor over an unconditioned garage that swings with outdoor temperature
Two knee walls backing onto uninsulated attic spaces
A sloped ceiling tight against the roof deck, with little insulation room
A flat ceiling under a hot attic
A gable end wall facing outdoors, usually with the only window
That is five of six surfaces facing air the house is not conditioning, and a detached garage apartment has it worse.
We call this a six-surface audit because square-foot calculators treat a bonus room like any other, when what makes it hard is how many sides open onto unconditioned air. It also explains a common misdiagnosis: the central system is usually neither broken nor undersized, only sized for a house without this room.
Before You Buy: Is The Room Actually Orphaned?
Before you price a mini split, confirm the room is genuinely unserved rather than badly served. Some bonus rooms are unconditioned by design. Others are on the central system and simply not getting what was promised, which is cheaper to fix. Three checks tell you which you have.
Is there a supply register, and is air coming out? Hold a tissue to it with the system running. If nothing moves, the branch may be disconnected or crushed in the attic: a repair, not a capacity issue.
Is there a return? A room with a supply and no return pressurizes and stops accepting air once the door closes. A transfer grille fixes it.
Follow the duct run. A flex duct that is kinked, sagging, or uninsulated loses most of its capacity before it arrives.
If all three check out and the room still runs ten degrees off the rest of the house, the load is real. If any fail, fix that first. Filterbuy sells the mini split, and we would still rather you paid for the duct repair.
How To Size A Mini Split For A Garage Apartment Or Bonus Room
Size a mini split in four steps: baseline from square footage, add capacity for each exposed surface, round to an available size, and confirm with a Manual J load calculation. The baseline is 20 BTU per square foot in a mild, well-insulated room and 25 in a hot or sun-exposed one. The U.S. Department of Energy notes that ductless mini splits suit room additions where extending ductwork is not feasible.
The adders below are rules of thumb, not a published standard.
Sizing Adders For An Above-Garage Space
Estimates only. An ACCA Manual J load calculation supersedes any per-square-foot rule of thumb.
A worked example
A 400-square-foot FROG room, Southeast, 9-foot ceilings, uninsulated knee walls, west-facing dormer:
Baseline: 400 × 20 = 8,000 BTU
Floor over garage, +15% → 9,200
Knee walls, +20% → 11,040
Ceiling volume, +10% → 12,144
West sun, +10% → ≈ 13,400 BTU
That lands between the two nearest sizes, which leaves a choice: a weekend air sealing the knee walls and garage ceiling can pull the load under 12,000 BTU and let you buy the smaller unit, or you buy the 18,000 BTU system.
The square-foot range on any mini split box, ours included, assumes an ordinary insulated room. That is why our 12,000 BTU unit covers up to 550 square feet while the 400-square-foot room above needs the next size up. Treat it as a starting point.
Do not round up as insurance. An oversized inverter short-cycles, never running long enough to dehumidify, leaving the room clammy.
Filterbuy builds single-zone ductless mini split systems at 12,000, 18,000 and 24,000 BTU, covering up to 550, 850 and 1,200 square feet, at published prices with free 2-day delivery on in-stock systems. Professional installation is required, and the warranty is void if the unit is self-installed. For the full math, see our guide to what size mini split you need.
Installation Challenges Specific To Above-Garage Spaces
Installing above a garage runs into constraints a ground-floor job does not. Budget for all five before quotes.
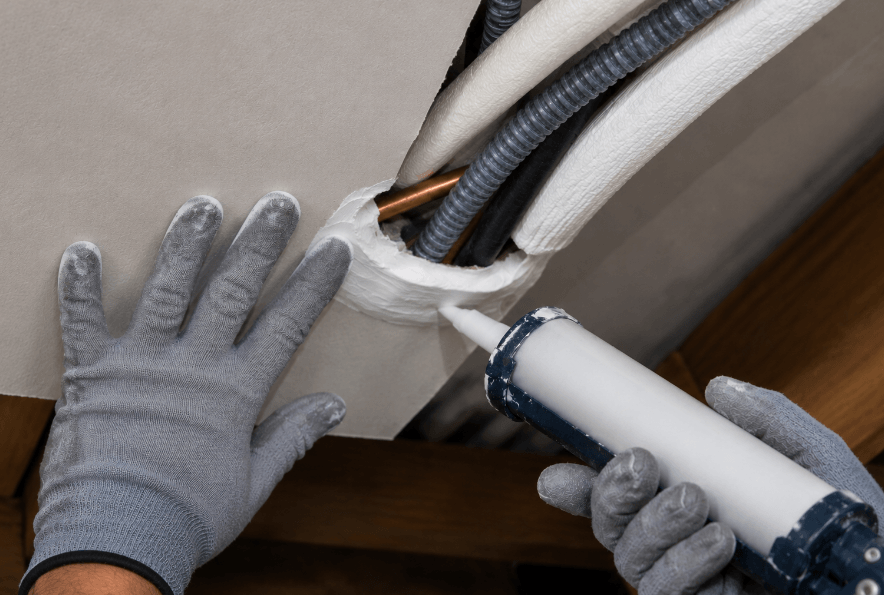
The garage ceiling is a code assembly, not just drywall. IRC Section R302.6 requires at least 5/8-inch Type X gypsum board between a garage and habitable space above, and every penetration must be sealed under R302.5.3. That barrier buys escape time and keeps garage air out.
Condensate has to go somewhere. A second-floor head needs a downhill run to daylight or a condensate pump. A line pitched the wrong way backs up into the head and onto the drywall, the most common callback on second-story installations.
Line set length is limited. Filterbuy systems ship pre-charged for 25 feet, with a maximum of 50 feet on the 12,000 and 18,000 BTU units and 65 feet on the 24,000. Routing from an upstairs head to a ground-level condenser eats that quickly, so measure the actual path.
Check the electrical early. Larger units need a dedicated 208/230V circuit, meaning an electrician and possibly panel capacity you lack. Some 115V models use standard household wiring.
Decide what happens to the existing registers. Leaving a central-system supply open means two systems arguing over one room, but capping it changes static pressure. That call belongs to your installer.
Do the envelope work before you size anything. Sealing knee wall bypasses and insulating the garage ceiling change the load.
The Filtration Gap: What A Mini Split Will Not Do For The Air In This Room
A ductless mini split heats and cools the room but does not clean the air in it. The EPA states that ductless mini splits generally do not filter fine particles, because the filter inside exists to keep pet hair and lint off the equipment. That washable screen is a coil guard carrying no MERV rating. Clean it every two to four weeks anyway, as Filterbuy recommends, since a loaded screen costs capacity in the one room with none to spare.
That gap matters more here than anywhere else because of what sits beneath it. Attached garages are a documented source of carbon monoxide, benzene, and VOCs that migrate upward through the floor assembly.
Treat conditioning and filtration as two separate jobs.
Seal the floor and knee walls. The highest-value step, and not optional.
Install a carbon monoxide alarm in the room, not only downstairs.
Keep the whole-home system doing its share. Where the room opens onto a stairwell, the central system's filter still treats that air. A MERV 11 or MERV 13 filter, changed on schedule, is where whole-home filtration happens, and custom sizes fit odd returns. Confirm airflow compatibility.
Consider a portable air cleaner, sized by Clean Air Delivery Rate. The EPA's Guide to Air Cleaners in the Home explains how. Direct health questions to a qualified professional.
Filterbuy has manufactured air filters in the USA for over a decade and now sells a ductless mini split line too. That puts us on both sides of this question, so we will be direct: do not buy a mini split expecting it to clean your air. Buy it because the room is unusable in July.
Supporting Statistics
Ducts in attics and crawl spaces lose 25% to 40% of the energy passing through them (DOE, Better Duct Systems). That is why a long duct run to a bonus room underperforms and a ductless head does not.
Roof surfaces exceed 160°F in hot climates, radiating heat into the attic and warming the ceiling below (PNNL / DOE, Radiant Barriers). That is what the knee wall and sloped ceiling adders account for.
16% of 509 Anchorage homes with attached garages exceeded the ATSDR benzene risk level, at a median of 2.96 ppb (National Library of Medicine). Alaska gasoline runs about 5% benzene, so those concentrations are not nationally representative, but the transport path is: garage air reaches the room above.
Frequently Asked Questions
Glossary
ACCA Manual J: The residential load calculation standard from the Air Conditioning Contractors of America.
BTU: British Thermal Unit, the measure of heating and cooling capacity. One ton equals 12,000 BTU per hour.
CADR: Clean Air Delivery Rate, used to size a portable air cleaner.
Ductless mini split: A heat pump with an outdoor compressor connected by refrigerant lines to indoor heads, conditioning a zone without ducts.
FROG room: Finished Room Over Garage, a conditioned space above a garage.
Knee wall: A short wall from floor to sloped ceiling with unconditioned attic behind it.
MERV: Minimum Efficiency Reporting Value, the ASHRAE 52.2 scale of 1 to 16. Higher numbers capture finer particles.
Type X gypsum board: Fire-resistant drywall, required at 5/8-inch minimum on garage ceilings below living space.
Sources: U.S. Environmental Protection Agency, Indoor Air Quality guidance on ductless mini-split filtration (epa.gov/node/294144); U.S. Department of Energy, Ductless Minisplit Heat Pumps (energy.gov/energysaver/ductless-minisplit-heat-pumps); International Residential Code Section R302.6, Dwelling/Garage Fire Separation Required; ACCA Manual J, Residential Load Calculation.